Classifying Korean buildings for a delivery game
We start with the buildings found across Korea, then connect their delivery routes to OpenStreetMap and decide what the game needs to generate.
Updated: 11 Nov 2026
We set out to classify the kinds of buildings found across Korea, from detached homes and neighborhood shops to apartment complexes, distribution centers and airports. In a delivery game, the type of building changes what a rider sees from the street and what they do once they reach the address.
A ground-floor restaurant and the homes above it can share an address and use different doors. A rider picking up food may walk straight in from the sidewalk. A rider delivering upstairs may use the shared door next to the shop and then look for a floor and unit number. The building classification needs to account for both journeys.
Jump to the Korean building classification
Start with the buildings found in Korea
We started with buildings we could encounter in Korea. Alongside housing and commerce, the list covers offices, accommodation, schools, hospitals, public facilities, cultural venues, places of worship, sports facilities, transport, agriculture, utilities and small outbuildings. We used Korea’s statutory list of building uses to check for gaps. The game subtypes follow features riders can see from the street or encounter on the way inside. Statutory building-use categories (in Korean)
- Category describes how a building is used, such as housing, commerce or education.
- Building type identifies a form within that use, such as a Korean villa, apartment block or neighborhood retail building.
- Subtype captures a layout that changes the facade or approach, such as a villa with open ground-floor parking, a slab apartment block or a continuous row of storefronts.
Uses can vary by floor. A clinic on the second floor of a retail building may still share the building’s stairs with the shops below. A school site can contain a classroom block, gymnasium and dormitory, each with its own type and entrance.
Follow the rider from the street to the handoff
Finding the right door in a residential building
At a detached home, a rider may go through a gate and across a yard to reach the front door. Attached homes can share a wall and have separate entrances. In a Korean villa, a low-rise apartment building, a rider looks for the shared door and then takes the stairs or lift. At an apartment complex, the rider also needs the right block and entrance.
A villa with piloti parking has an open ground floor supported by columns. The footprint needs room for vehicle access once the columns and stairwell are in place, and a clear path to the shared door when cars are parked. A villa with an enclosed ground floor can put its shared door on the street or alley. If the threshold is higher than the street, it can use outside steps and a landing. That height difference is a separate decision from whether the ground floor is open.

Picking up food at a neighborhood shop
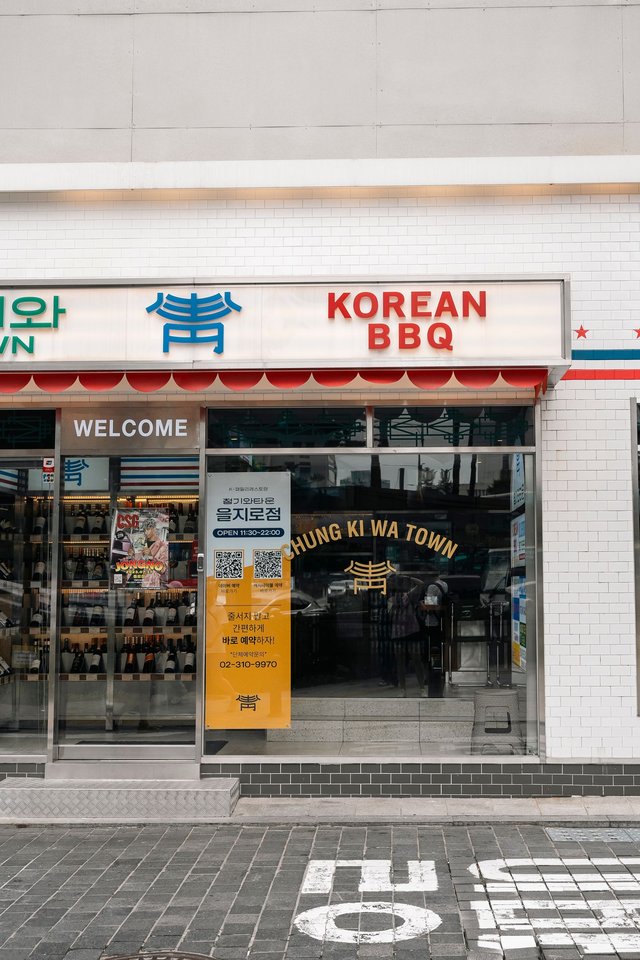
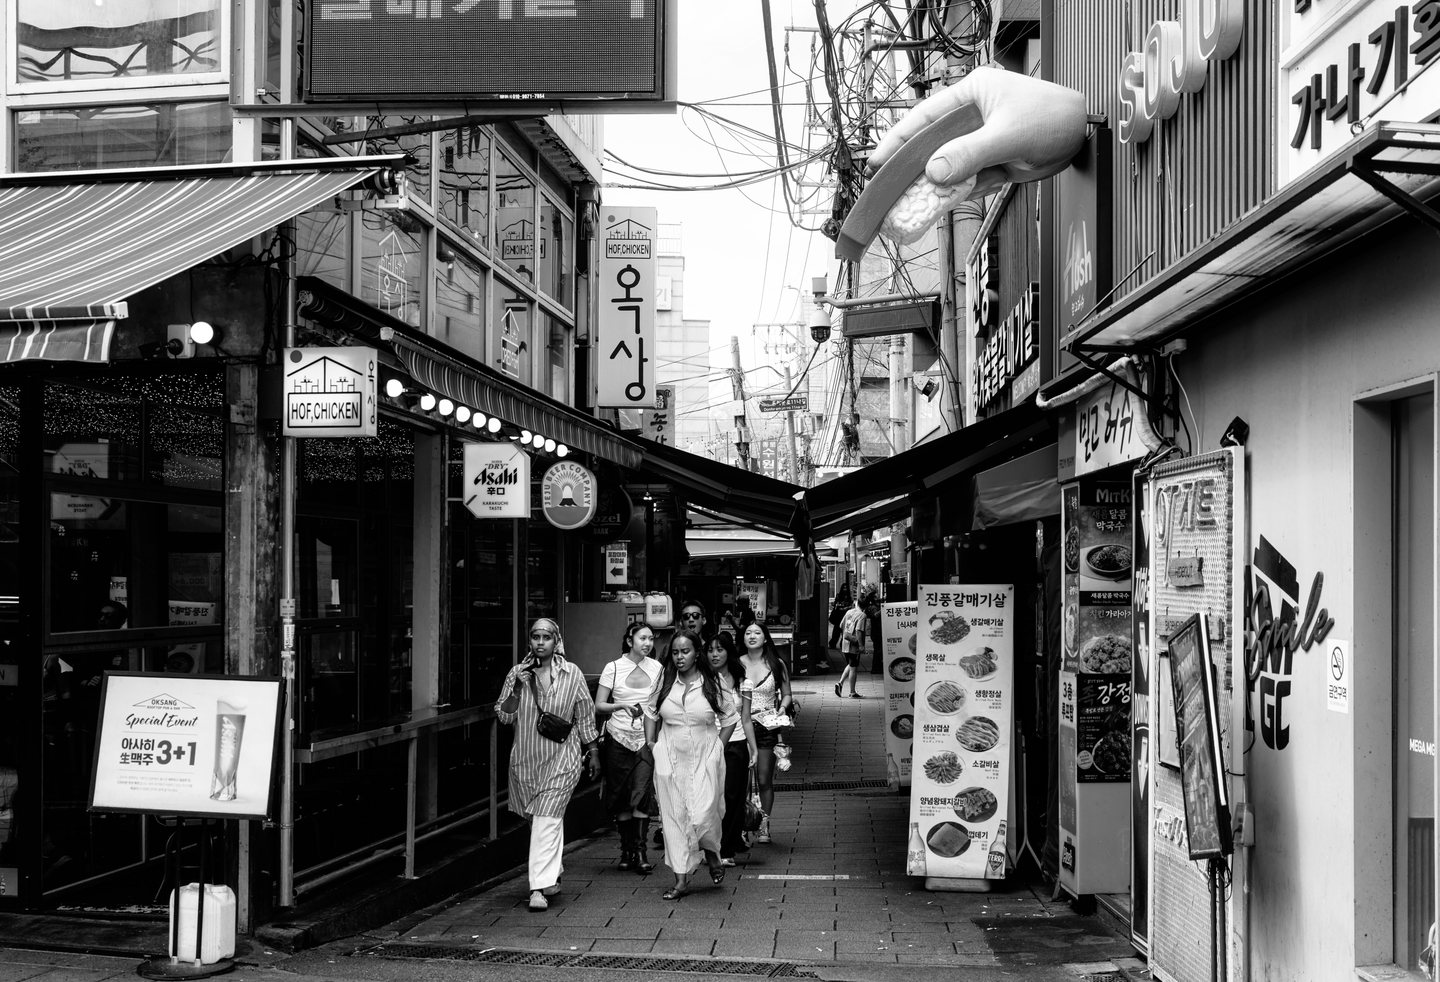
Neighborhood shops are the starting point for food pickups. A standalone shop may open straight onto the sidewalk. Where several storefronts share an address, the rider looks for the sign and door listed on the order. A restaurant upstairs may be reached through the building’s shared door and stairs or lift. Each pickup links a shop, an entrance and the counter where the rider collects the order.
Shop windows, signs and doors can be reused across storefronts. A traditional market adds a market lane, and a shopping mall can add a shared lobby or outdoor plaza. A supermarket or department store can have separate customer and loading entrances. Reusing a facade component still leaves room for different pickup routes.

Two routes at one address
In a building with a ground-floor shop and homes above, we can point the restaurant pickup and the residential delivery to separate doors. If both orders use a common entrance, their routes split inside. Our first planned gameplay check will compare both orders and confirm that the facade, the interior connection and the order directions all refer to the intended entrance. The door and surrounding wall use the same opening so wall collision leaves the passage clear.

Map OpenStreetMap tags to the classification
An earlier devlog covered importing building footprints from OpenStreetMap (OSM). We now use those records to assign the types defined above. The first question is what the tag describes. It may apply to the whole building, a tenant inside it or the surrounding site.
- Start with tags attached to the building.
building=yesindicates that a building exists.building=apartmentsgives us a use to work with, andbuilding:usecan record its current use. In Ingye, the NC Department Store in Suwon was mapped on the same OSM object as the building. Combiningbuilding=yeswithshop=department_storegave us a candidate for a large retail building. OSM building tags · OSM building use - Attach separately mapped businesses as tenants. When a restaurant point falls inside a footprint, check that the address agrees. A
levelvalue applies to the tenant’s floor. Likewise, a hospital or school tag can describe the site. Check the individual buildings for the roles of a parking structure or gymnasium. OSM floor levels · OSM entrances - Use the layout to narrow the candidates once the use is known. Floor count and footprint help distinguish a low-rise villa from a large apartment block. A long, narrow footprint suggests a slab block. Piloti parking, a dedicated shop door and an internal connection need more evidence. In Songdo,
building=mixed_usesupported a mixed-use classification while the floor-by-floor uses remained unknown.
When building=yes is the only building-level evidence, a surrounding residential area alone cannot establish that the building is an apartment block. If tags conflict, we keep the most specific level the evidence supports and record any appearance inferred from the footprint or floor count as a proposal.
Building tags alone supported a broad category for 720 buildings in Ingye and 1,227 in Songdo. A trial pass also considered facility tags on the same object, some facility names, floor counts and footprints. Each count below includes buildings assigned at least to that level.
- Ingye had 4,596 buildings. We assigned a category to 753 and a building type to 322, and proposed a facade subtype for 139.
- Songdo had 1,546 buildings. We assigned a category to 1,255 and a building type to 869, and proposed a facade subtype for 305.
Most subtype proposals were slab or tower apartment facades suggested by floor count and footprint. Neither extract confirmed piloti parking or separate shop and residential entrances. We track facade proposals and verified entrances separately.
Decide what the game needs to generate
- Frequent pickup and delivery routes need a path from the sidewalk to the entrance, shared stairs or lifts where applicable, floor doors and a handoff point. We plan to start with homes, neighborhood shops and buildings that combine the two.
- Large sites and restricted facilities need the part of the route an order actually uses. That might be a hospital’s public lobby or a distribution center’s designated loading door. Access-controlled areas such as the far side of station fare gates and emergency-only entrances are outside ordinary delivery routes.
- Background buildings and small structures can use shared exterior components. Sheds, guard booths and open-sided roofs only need a route if they become an order destination. We exclude buildings under construction and closed buildings from automatically generated orders. A
building:part=*element belongs to its parent building. OSM building parts
Leave uncertain details open
When we know the building type but lack evidence for a subtype, we use a shared facade for the type. A low-rise apartment building can use repeated windows, a shared entrance and an enclosed ground floor as its default appearance. Its subtype stays open so confirmed piloti parking can replace the ground-floor treatment later.
When we cannot determine the building use, we leave the building unclassified and use the footprint, available height and floor count, and road orientation to generate a basic facade. Low-rise buildings use a few wall and window bays. Mid-rise buildings add bands between floors and corner pieces. High-rises repeat the window bays above a distinct base and finish at the roofline. We look at which facade faces a street and whether another building blocks it before choosing the frontage. A separately confirmed restaurant can still be attached to the building. Before it becomes a pickup location, we need to assign a floor and door and check that the route from the sidewalk reaches it.

Korean building classification
Open a category to see how its building types differ. Each entry lists the subtypes and layouts, the OSM evidence to look for, and the components they can share. In the reference, B=value means building=value.
Housing, retail, offices and accommodation
Housing
At an apartment complex, the block number and shared entrance come first. Slab blocks repeat windows and balconies along a long face, while tower blocks spread windows across several faces. Both can reuse window, balcony and lift modules. Dormitories can reuse repeated room bays, with approaches from campus paths or from the street.
Detached homes
Urban alley or courtyard; rural single-story; urban hanok. Use the street setback, yard and roof to distinguish them.
Attached and row houses
Two homes sharing a wall or a continuous row. Check shared walls and individual street access.
Villas and low-rise apartment buildings
Piloti parking or enclosed ground floor with interior stairs. An exterior approach stair is an independent option.
Apartment blocks
Slab or tower, based on footprint proportions and core arrangement. Building age is a finish option.
Dormitories
Low-rise campus residence or standalone urban residence. Check the connection to the campus or street.
Commercial
Neighborhood shops use either street-facing doors or shared access to an upper floor. Markets, supermarkets and shopping malls differ in how they arrange walkways, public entrances and loading doors.
Neighborhood shops
Standalone one-story shop, continuous storefront row, or multistory retail building. Check how many doors face the street and whether upper floors share a core.
Traditional markets
Covered market lane or indoor market building. Stalls face an outdoor lane or an interior aisle.
Large retailers
Multistory urban supermarket, warehouse store, or department store. Check sales floors, parking and loading.
Shopping malls
Enclosed mall or open-air retail street. Check whether visitors move between stores indoors or across an outdoor plaza.
Mixed use
Ground-floor shops can share a building with homes or offices upstairs. Each use may have a different entrance and floor.
Shop houses and mixed-use buildings
Ground-floor shops with housing above; retail below offices or lodging; or floor uses unknown.
Offices
A small office can have a compact alley entrance, while a larger building sends visitors through a lobby to their floor. When towers share a podium, riders still need the right tower after reaching the street address. Punched windows and glazed facades can share the same lobby layout.
Small office buildings
Single alley entrance or ground-floor showroom. Check how the office door relates to the showroom.
General offices
Punched windows in a wall grid or a glazed facade. Both can use the same lobby and entrance.
High-rise offices
Single tower or multiple towers on a shared base. Check how the podium connects to tower lobbies.
Accommodation
Hotels differ in how people reach the lobby, including whether there is a vehicle drop-off. Motels may use a common corridor or individual room garages. At resorts and multi-wing hanok stays, guests first find the right building. An order can point to a lobby or a specific room, depending on where the handoff is set.
Motels and inns
Shared alley entrance or garage access for individual rooms. Check whether guests use an internal corridor or drive to their own room.
Hotels
Sidewalk entrance or covered vehicle drop-off. Check the approach to the lobby.
Resorts and condominiums
Rooms concentrated in one block or distributed among low-rise blocks. Check whether guests first navigate to a floor or to a building.
Pensions and hanok stays
Single-story rental house, one building with several guest rooms, or separate hanok wings around a yard.
Production, education and community facilities
Industry and logistics
A workshop may open straight onto an alley through one shutter. A distribution center can have numbered docks and ramps for trucks. Recording the site gate separately from the receiving door lets the game distinguish a pedestrian entrance, a guard booth and a freight handoff.
Small workshops
Alley-facing shutter or loading yard. Check whether vehicles can wait between the road and the shutter.
Factories
Single production block or multiple buildings connected by site roads.
Warehouses
Single-story general storage or refrigerated storage. Confirm refrigeration through facility information.
Distribution centers
A row of ground-level docks or truck ramps to docks on several floors.
Education and research
A school or university campus can contain teaching buildings, dormitories and sports halls. A rider passes the campus gate and finds the right building, sometimes using a connector between wings. Research facilities can have a visitor lobby and a separate door for large equipment.
Childcare and kindergarten
Standalone low-rise building or a facility inside a residential complex.
Primary and secondary schools
Classroom wing by a schoolyard, courtyard, or main and annex buildings joined by corridors.
Universities
Standalone teaching block or connected buildings. A main building on a plaza or pedestrian axis is an approach variation.
Research and test facilities
Repeated laboratory floors, large equipment test hall, or multi-building research campus.
Healthcare and welfare
A street-level clinic can have a direct entrance, while an upstairs clinic uses the building's shared stairs or lift. A hospital gives its outpatient lobby, emergency entrance and goods receiving door different roles. Nursing and welfare facilities can distinguish reception from entrances to residential areas.
Clinics
Direct ground-level entrance or upper-floor tenant.
General hospitals
Main outpatient building or distributed clinics and centers. Emergency access and deliveries have separate roles.
Public health centers
Urban multi-department building or low-rise local branch.
Nursing facilities
Urban multistory residence or low-rise courtyard facility. Check movement between living floors and the yard.
Social welfare centers
Dedicated building or shared cultural and sports complex.
Public services and safety
Municipal and community service offices are organized around reaching a public counter. An annex or multi-use civic building may require a building name and floor. At a fire station, the vehicle bays can dominate the facade, while the visitor entrance is recorded separately.
Municipal offices
Main building or a main building with separate annexes.
Community service offices
Neighborhood service counter or a multi-use building organized by floor.
Fire facilities
Street-facing apparatus bays at a local fire station or a larger headquarters building.
Police facilities
Neighborhood substation or full station with public service counters.
Courthouses and prosecutors’ offices
A single block with public counters and courtrooms, or a complex with separate wings and controlled access. A public counter before security can serve as a handoff point.
Post offices and postal depots
A street-facing counter or a depot with a vehicle yard. Separate the route to the public counter from vehicle access.
Culture and assembly
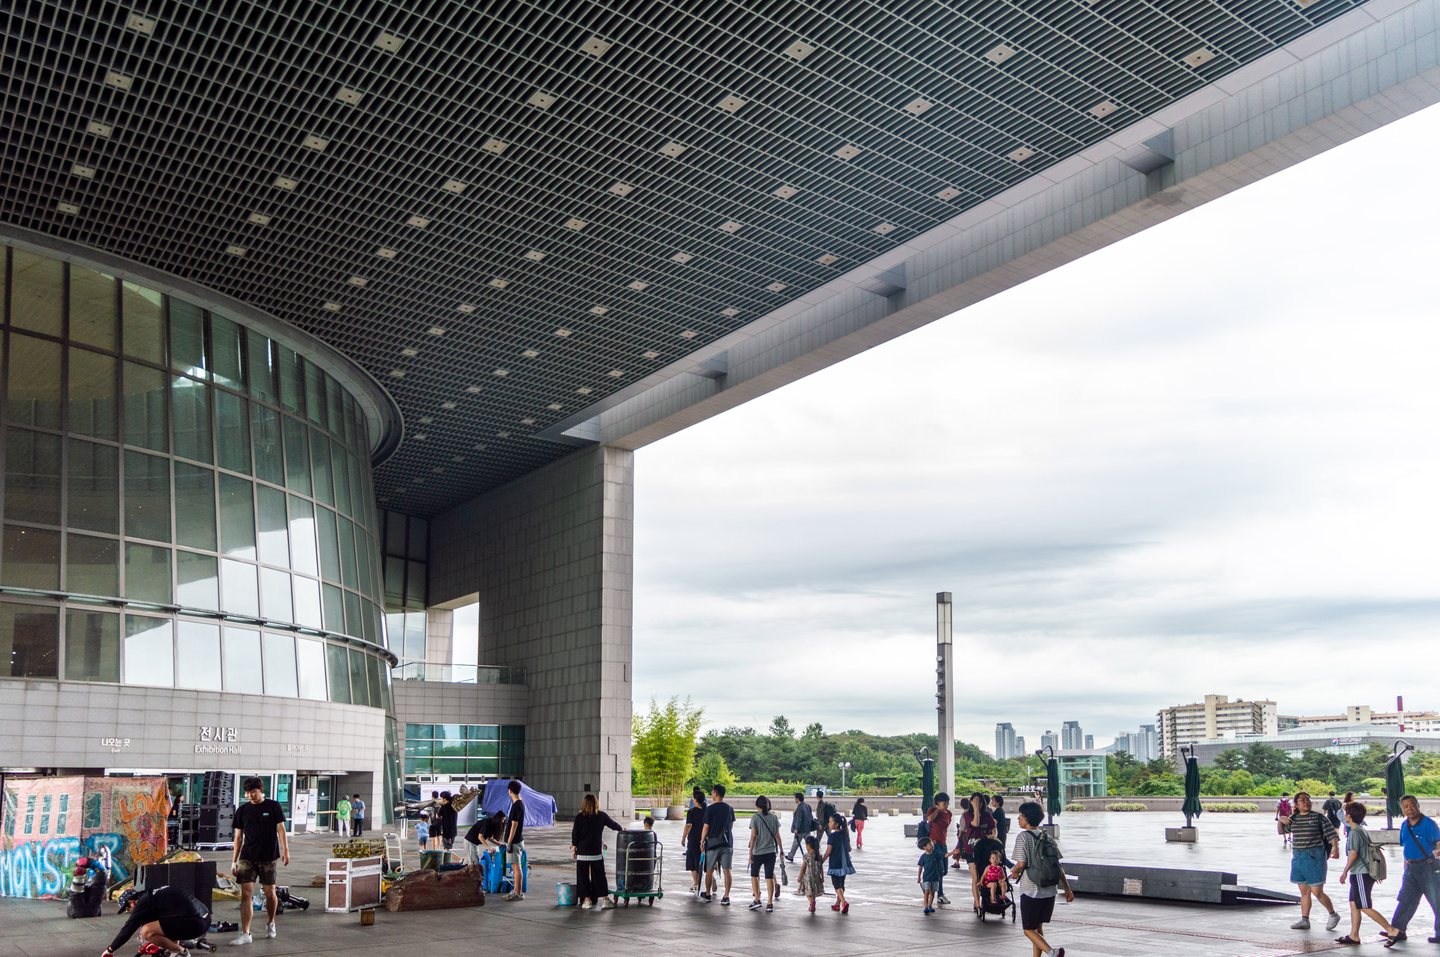
A museum may branch to galleries behind one lobby or send visitors across a yard to separate buildings. Theaters and exhibition venues can have audience entrances and equipment loading doors. A similar hall shell can serve both, while the handoff points remain distinct.

Museums
One building with a common lobby or several exhibition buildings.
Libraries
Small neighborhood reading room or collections on multiple floors.
Theaters
One main hall or a complex with several venues.
Exhibition and convention venues
Exhibition and conference floors in one building or separate exhibition buildings.
Cinemas
A standalone cinema reached from the street or a multiplex inside a mall. The latter uses the mall entrance and the cinema's floor lobby.
Religion
A church or prayer room in a commercial building can use the same shared core as an upstairs clinic. A standalone worship hall has a dedicated entrance, while a temple compound can lead through a gate and courtyards to individual halls.
Protestant churches
Tenant in a commercial building or dedicated worship hall.
Catholic churches
Worship and education spaces on different floors or in separate buildings.
Buddhist temples
Worship space in an urban building or compound with several halls.
Muslim prayer facilities
Tenant in a mixed-use building or standalone mosque.
Other or unclassified worship facilities
Tenant, standalone facility, or annex, based on confirmed use and access.
Sports
A community gym leads through reception and changing rooms to the sports floor. At a spectator arena, visitors pass a ticket gate and find their seating section. Equipment can enter through a loading door. Both need a large hall, with different access roles.
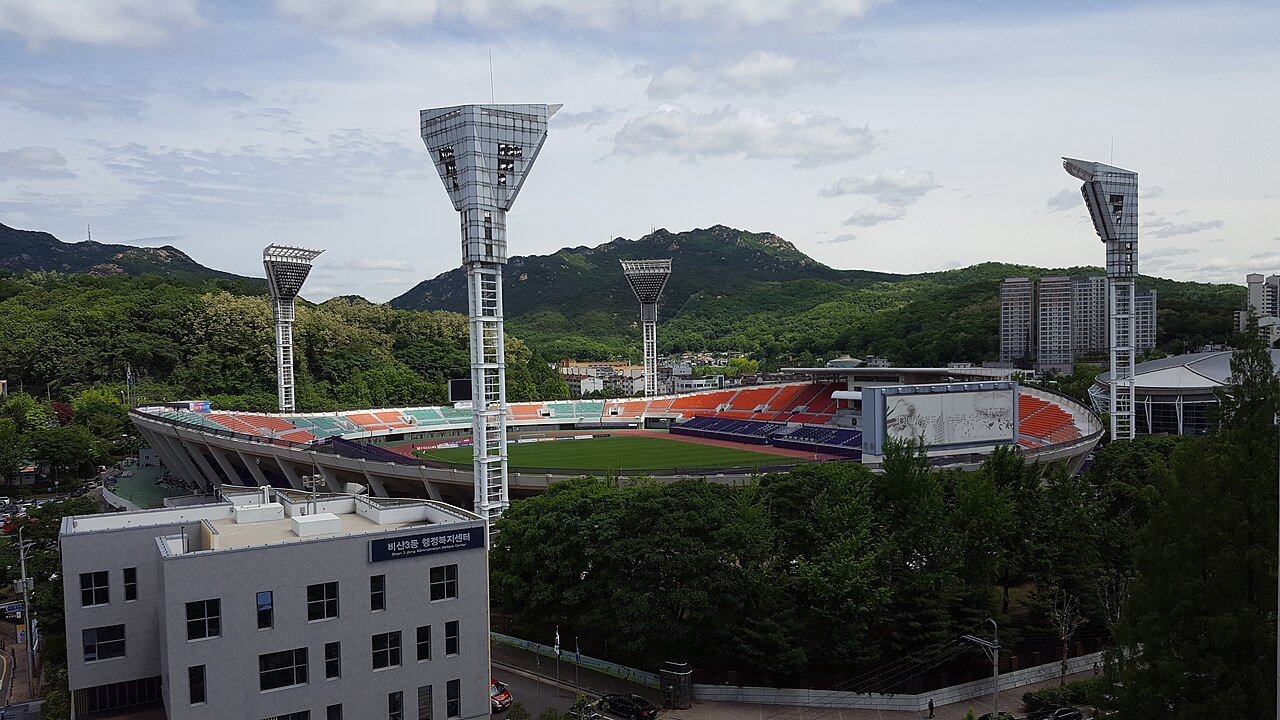

Indoor sports halls
Community sports hall or spectator arena. Check seating and ticketing paths.
Indoor pools
Dedicated pool building or a facility inside a larger complex.
Outdoor fields and stadiums
Community field or stadium with perimeter seating.
Gyms and fitness centers
Street-level facilities and upstairs or basement tenants. The route to reception may use a shared entrance and a change of floor.
Transport, infrastructure and other buildings
Transport and vehicles
Street entrances to a subway station can lead to the same concourse. At a rail station, placing the concourse above or below the tracks changes whether passengers go down or up to the platform. Terminals and airports separate public lobbies, boarding areas and vehicle approaches.
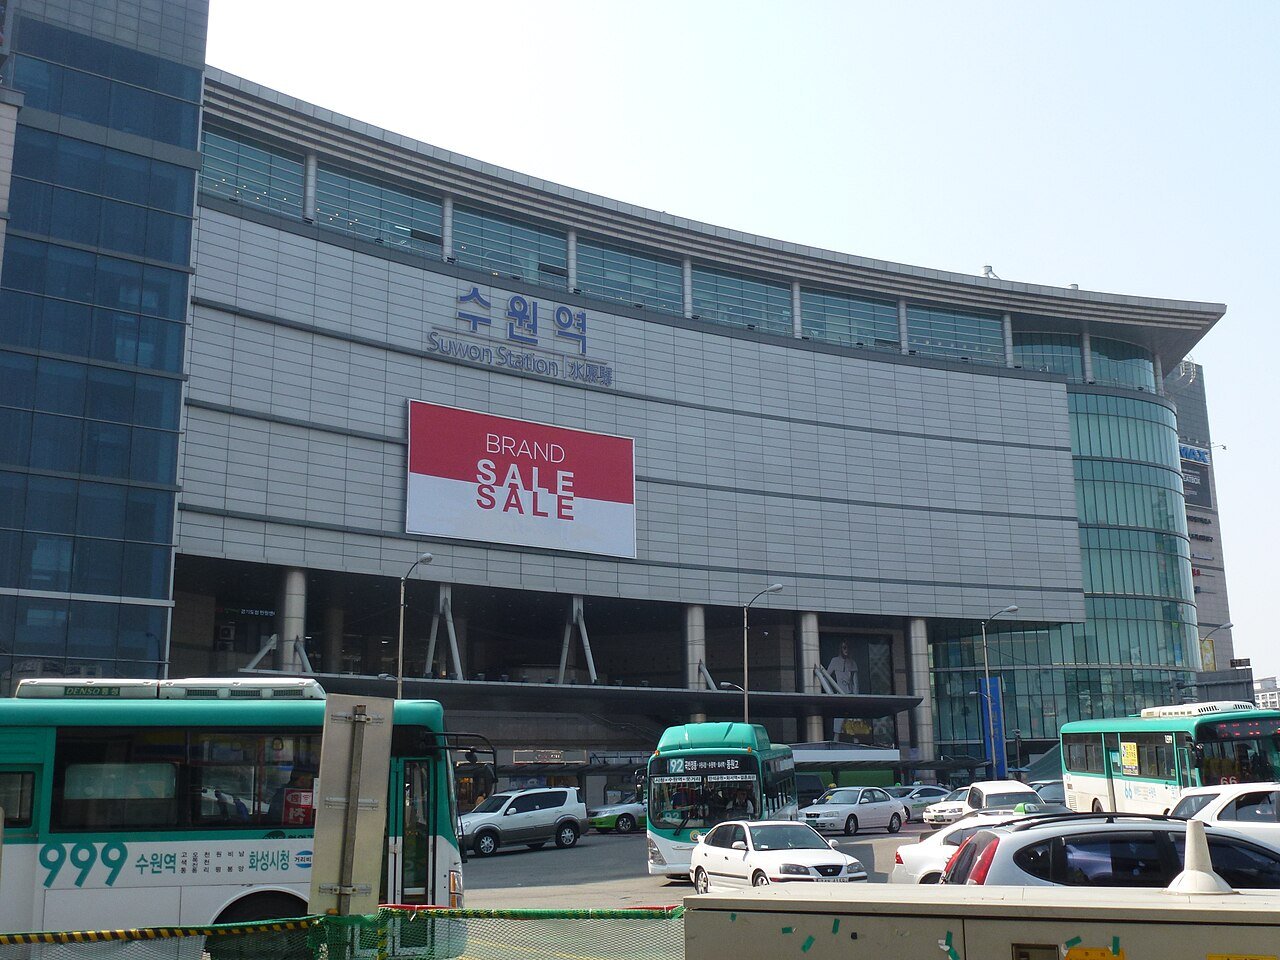

Urban rail stations
Underground station with dispersed entrances or elevated platforms.
Mainline and high-speed rail stations
Station beside, above, or below the tracks.
Bus terminals
Standalone ground-level terminal or retail-integrated terminal.
Airport passenger terminals
Single terminal or main terminal with a separate concourse.
Ferry terminals
Domestic waiting hall with direct pier access or international terminal with border controls.
Parking structures and fuel stations
Multistory parking building or fuel canopy with a service building.
Vehicle and vessel storage
Aircraft hangar or boathouse.
Agriculture
Greenhouses can use translucent roofs and repeated frames. Barns and work buildings can use open sides or large working doors. Farm-wide use stays at the site level, while individual walls and doors follow the building evidence.
Greenhouses, barns and farm outbuildings
Connected greenhouses, open-sided livestock shelter, or enclosed work building.
Utilities and infrastructure
Substations and power facilities are organized around equipment buildings and service access. Waste facilities can have vehicle intake doors. An office on the same site can reuse an office lobby while access to equipment areas stays separate.
Power, waste and broadcasting facilities
Enclosed substation, plant with equipment buildings, waste receiving facility, or offices with production buildings.
Tourism and rest facilities
At a service area, riders walk from parking toward shops and amenities. A youth activity center can put lodging and activity spaces in separate buildings, adding a building-level waypoint after the site entrance.
Service areas and youth activity centers
Roadside retail facing parking, or separate accommodation and activity buildings.
Special facilities
Funeral facilities can organize access around a ceremony space and yard. Correctional and military facilities distinguish the site gate from entrances inside the compound. Ordinary deliveries can link to confirmed public receiving points.
Funeral, correctional and military facilities
Ceremony building and courtyard, secured compound, or barracks.
Historic sites and landmarks
A city gate or gate tower depends on a recognizable form. It can use a hand-placed asset, with a separate pedestrian connection where a route passes through it.
City gates and gatehouses
Site-specific form, such as masonry with a timber gate tower.
Outbuildings
Guard booths, sheds and open roofs can sit beside larger buildings, with delivery destinations assigned separately. They can share simple shells or canopy modules. A guard booth gets a receiving role where it serves as a handoff point.
Guard booths, small annexes and open roofs
Guard booth, enclosed utility or storage building, or open-sided roof.
Classification and module reuse
Classifying buildings with incomplete evidence
Confirmed use and layout
Confirmed building use
Confirmed tenant only
building=yes, blank, unknown, or conflicting building-use evidence
Small outbuildings can reuse background components. Uncommon forms such as stilt_house, houseboat, tent and bunker can get individual assets where needed. We record construction, ruins and abandoned:building=* as building states and exclude them from automatic orders. building=no and demolished objects produce no standalone building. building:part=* belongs to the parent building.